PROJECT LIGHTFOOT, QUEENSTOWN
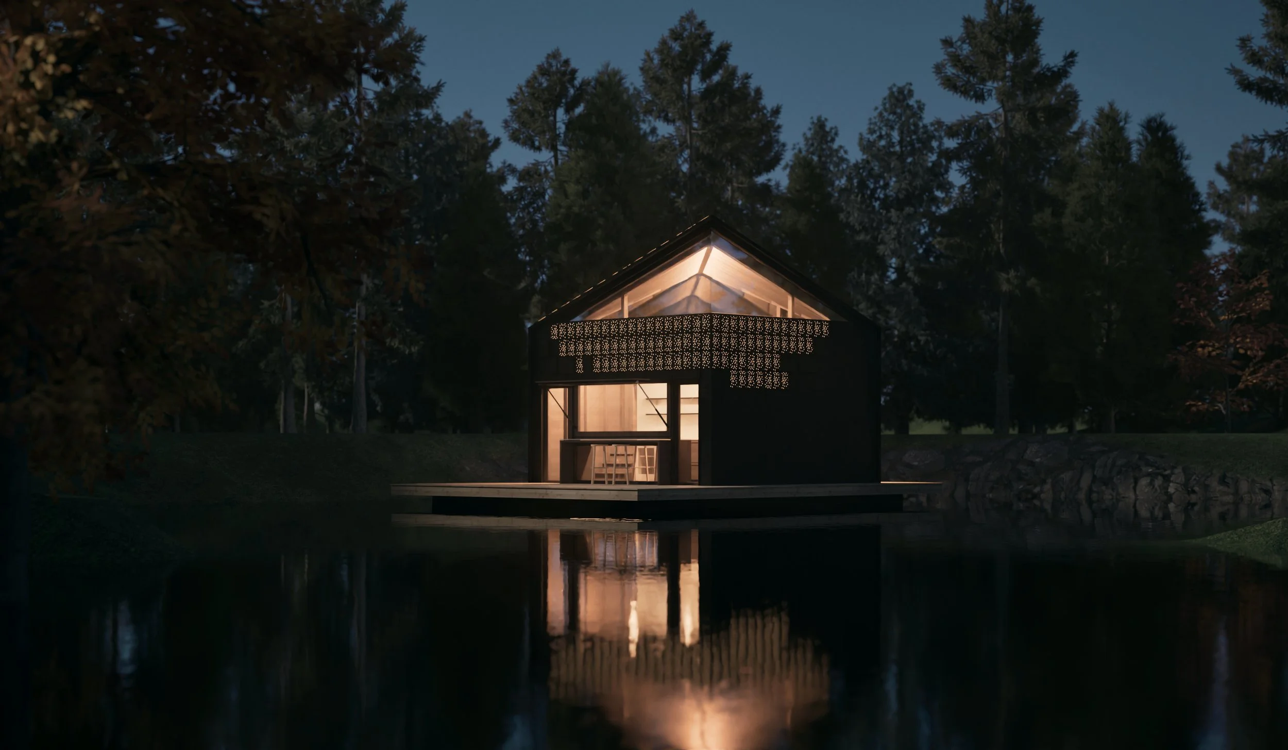
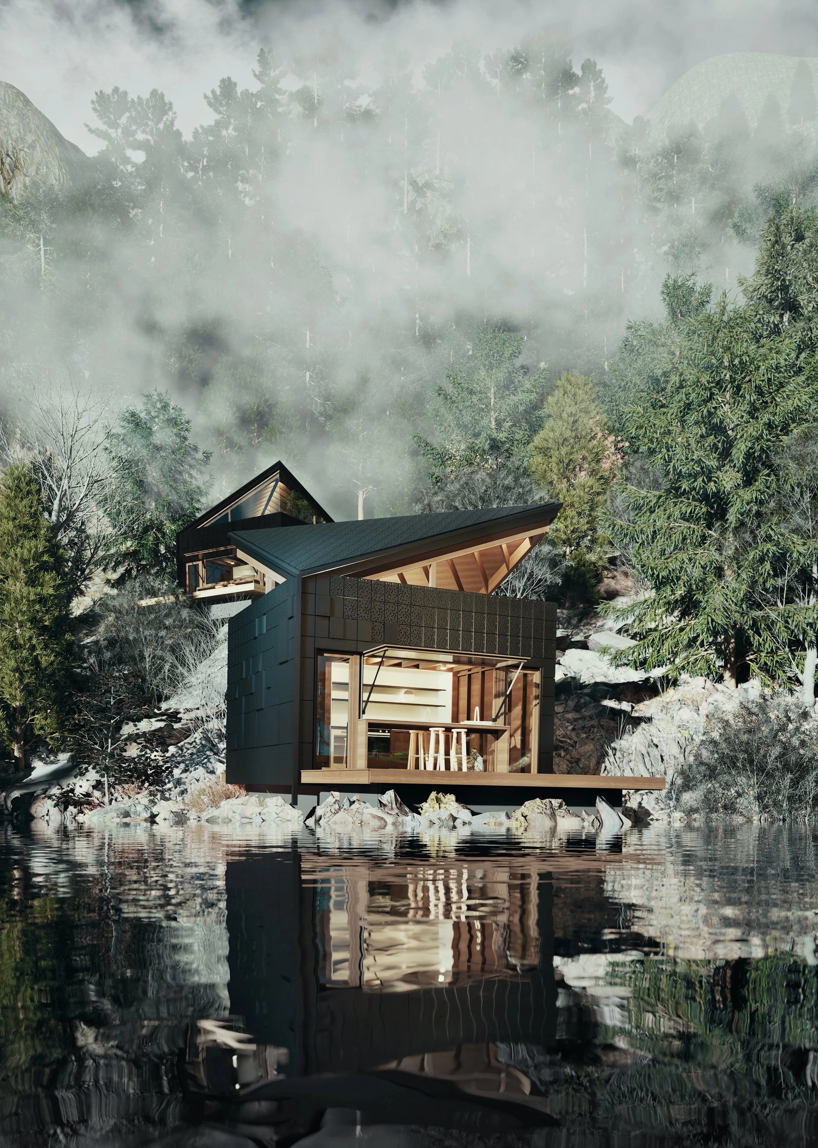
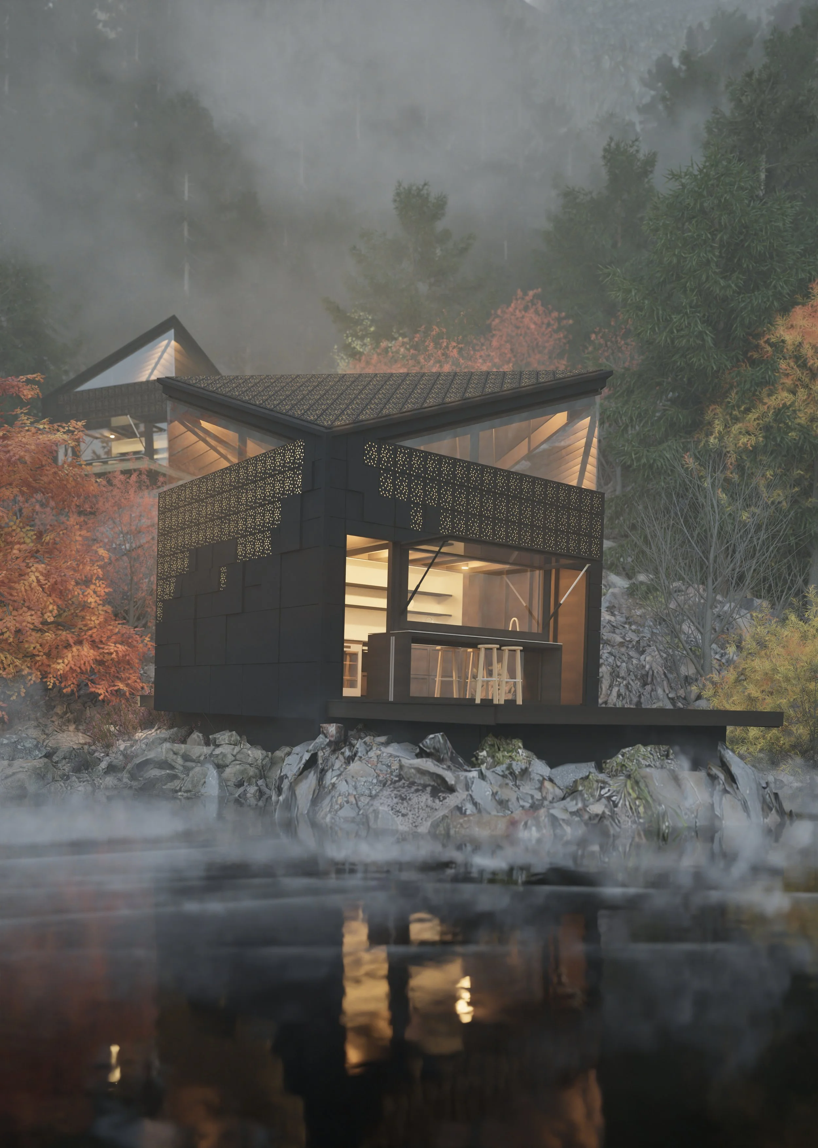
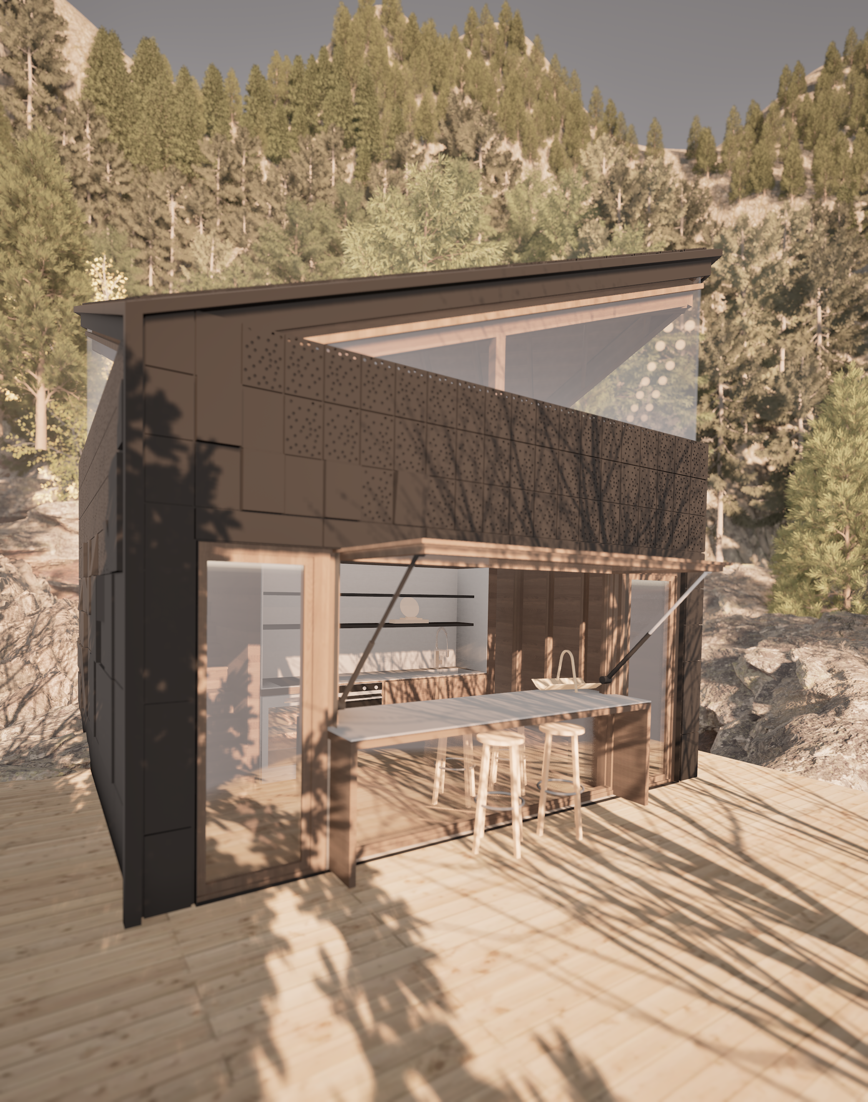
Conceived as an architecture competition proposal, this project confronts the acute housing pressures facing Queenstown’s young professionals and seasonal workforce. The micro-modular design delivers low-overhead, high-performance housing specifically tailored for residual land parcels.
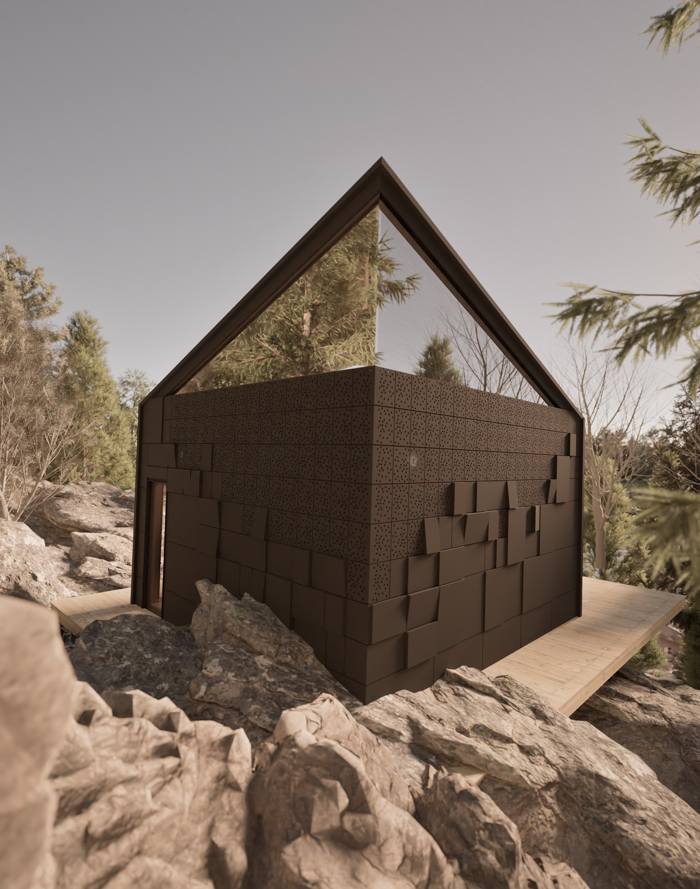
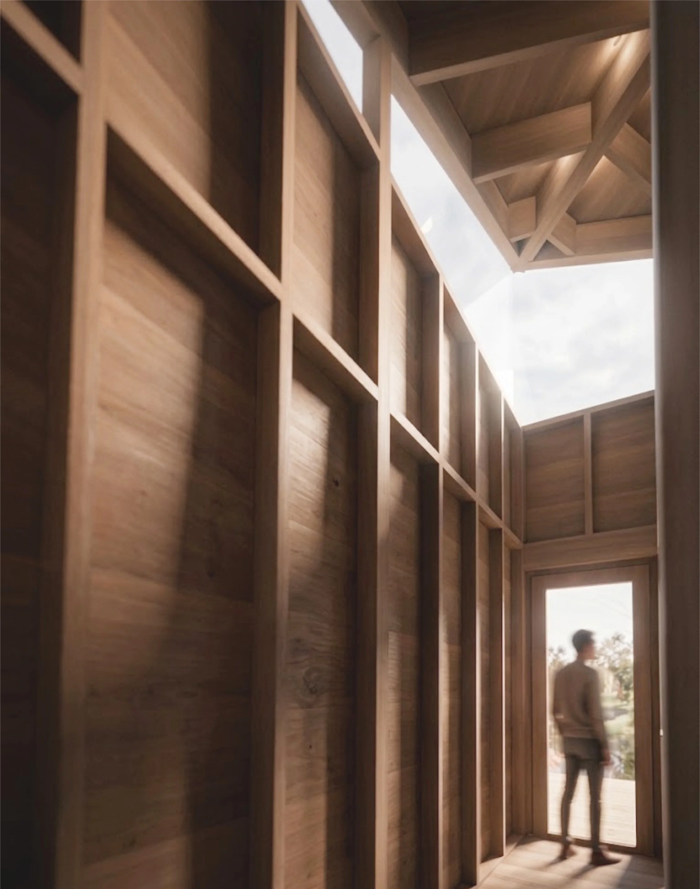
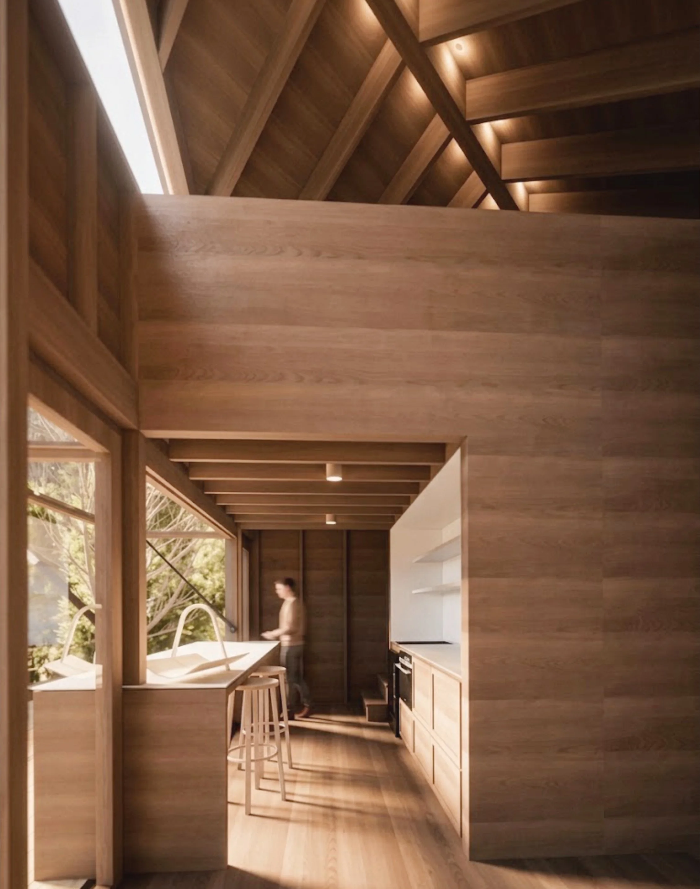
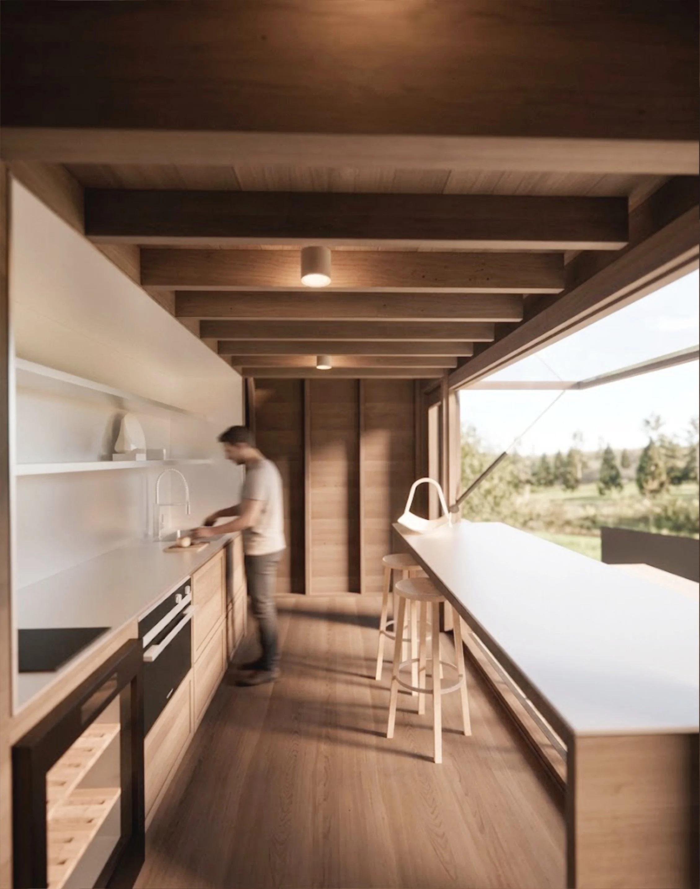
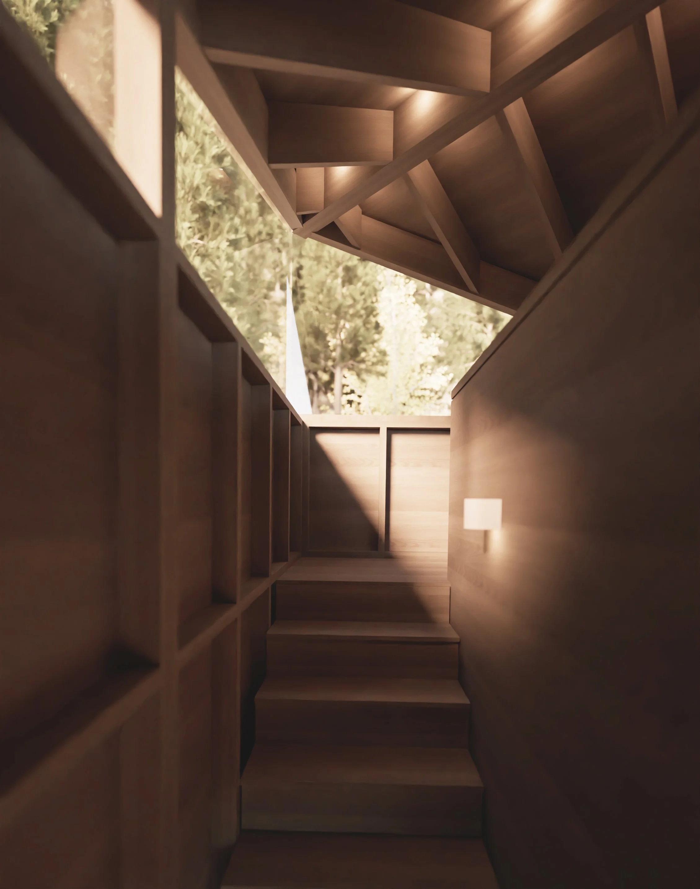
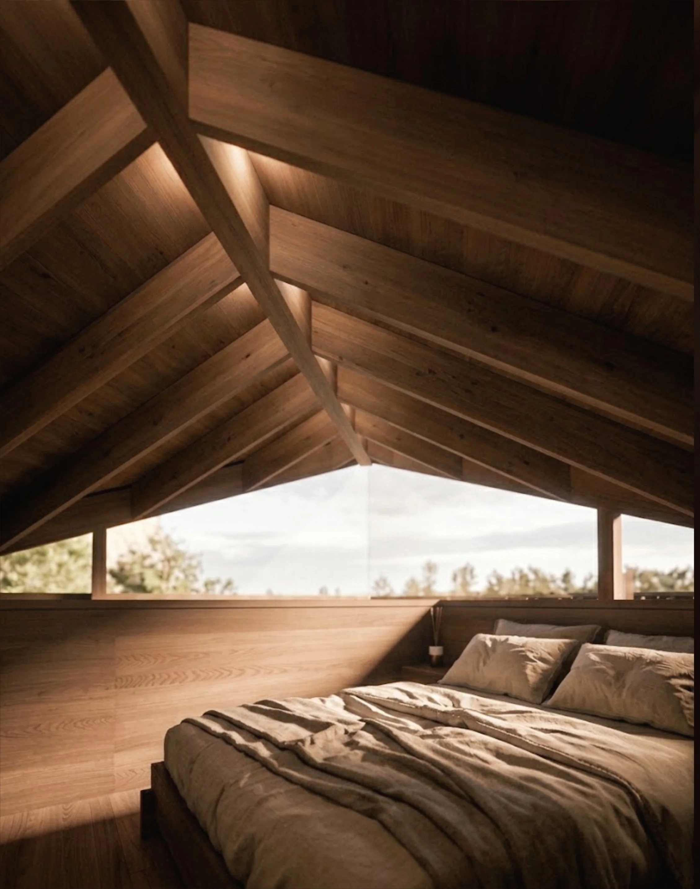
Clad in a rainscreen that transitions from stacked, schist-like panels at the base to an ethereal perforated crown, the form sits quietly within its rugged alpine context. Spatial efficiency is unlocked through an operable threshold—a kitchen island extends directly through the facade beneath a lift-up window canopy, doubling the usable living area onto the deck during warm Central Otago summers. Tactile timber linings, raw cabin-inspired materiality, and an intimate apex sleeping loft create a grounded, authentic alpine sanctuary.
Year
01/11/2026