
Thinking of Building a Granny Flat?
Your Guide to New Zealand’s 2026 Exemption Rules
From 15 January 2026, the New Zealand Government introduced new rules making it significantly faster and more affordable to build a "granny flat" on your property.
Under the new laws, you may be able to build a small, self-contained home without needing a building or resource consent, saving you thousands in consent fees and months of council delays.
However, skipping the consent process does not mean skipping the rules. To legally build without consent, your project must adhere to design, boundary, and material criteria.
Frequently Asked Questions
-
A granny flat is a small, secondary home built on the same property title as your main house.
To qualify as a true dwelling, it must be completely self-contained. This means it is a fully functioning, independent living space that features:
Its own dedicated kitchen or cooking facilities.
A private bathroom and toilet.
A separate living and sleeping area.
While traditionally used to keep aging parents close by (hence the name), today’s granny flats are incredibly versatile. Clients frequently build them to provide independent space for adult children or generate an extra stream of rental income.
What’s not considered a granny flat under the new rules are existing structures, garages, sleepouts, or partially built buildings - the exemption applies only to new granny flats built after the exemption has commenced
-
Yes, absolutely. Skipping the traditional building consent process does not mean flying under the council's radar. To legally build an exempt granny flat, you are required to formally engage with your local council at both the beginning and the end of the project, and you must hire licensed building professionals to design and construct it.
Before You Build: We must apply for a Project Information Memorandum (PIM) from your local council before any physical work starts on-site.
After You Build: You must formally notify the council within 20 working days of completion and provide them with all relevant documentation (including final design plans, specifications, and trade certificates) so they can update your permanent property file.
-
Ensuring the council’s records accurately reflect what has been built on your site is vital for three major reasons:
Securing Bank Loans: If you ever need to refinance or borrow against your property, banks require clean, up-to-date council records to approve funding.
Protecting Your Insurance: Insurance companies can void policies or deny claims if an unlisted or undocumented secondary dwelling is damaged.
Smooth Property Sales: When you eventually sell your property, buyers will cross-check the council records against the physical site. If the records do not align, it creates immediate red flags, delays settlement, and can severely devalue your property.
-
Location/Zoning: The property must be in a Residential, Rural, Mixed-Use, or Māori Purpose zone, and not located in a heritage area or on land prone to unmanaged natural hazards (like flooding or slips).
Setbacks: In standard Residential zones, the building must be positioned at least 2 metres away from all legal boundaries and at least 2 metres away from other residential buildings on the site. In a Rural Zone the setbacks are 10m from the front boundary and 5m from the rear and side boundaries. (Setbacks in the Māori and Mixed Use zones must comply with the district plan).
Site Coverage: Total building coverage on the section cannot exceed 50% in residential zones, and must comply with the district plan in other zones.
The design will still need to comply with other district plan rules - such as Earthworks or plan overlays. If the design is in breach of these rules then a resource consent may be required. In addition the design also needs to comply with any land use restrictions – such as easements, covenants, or consent notices that affect where and how you build.
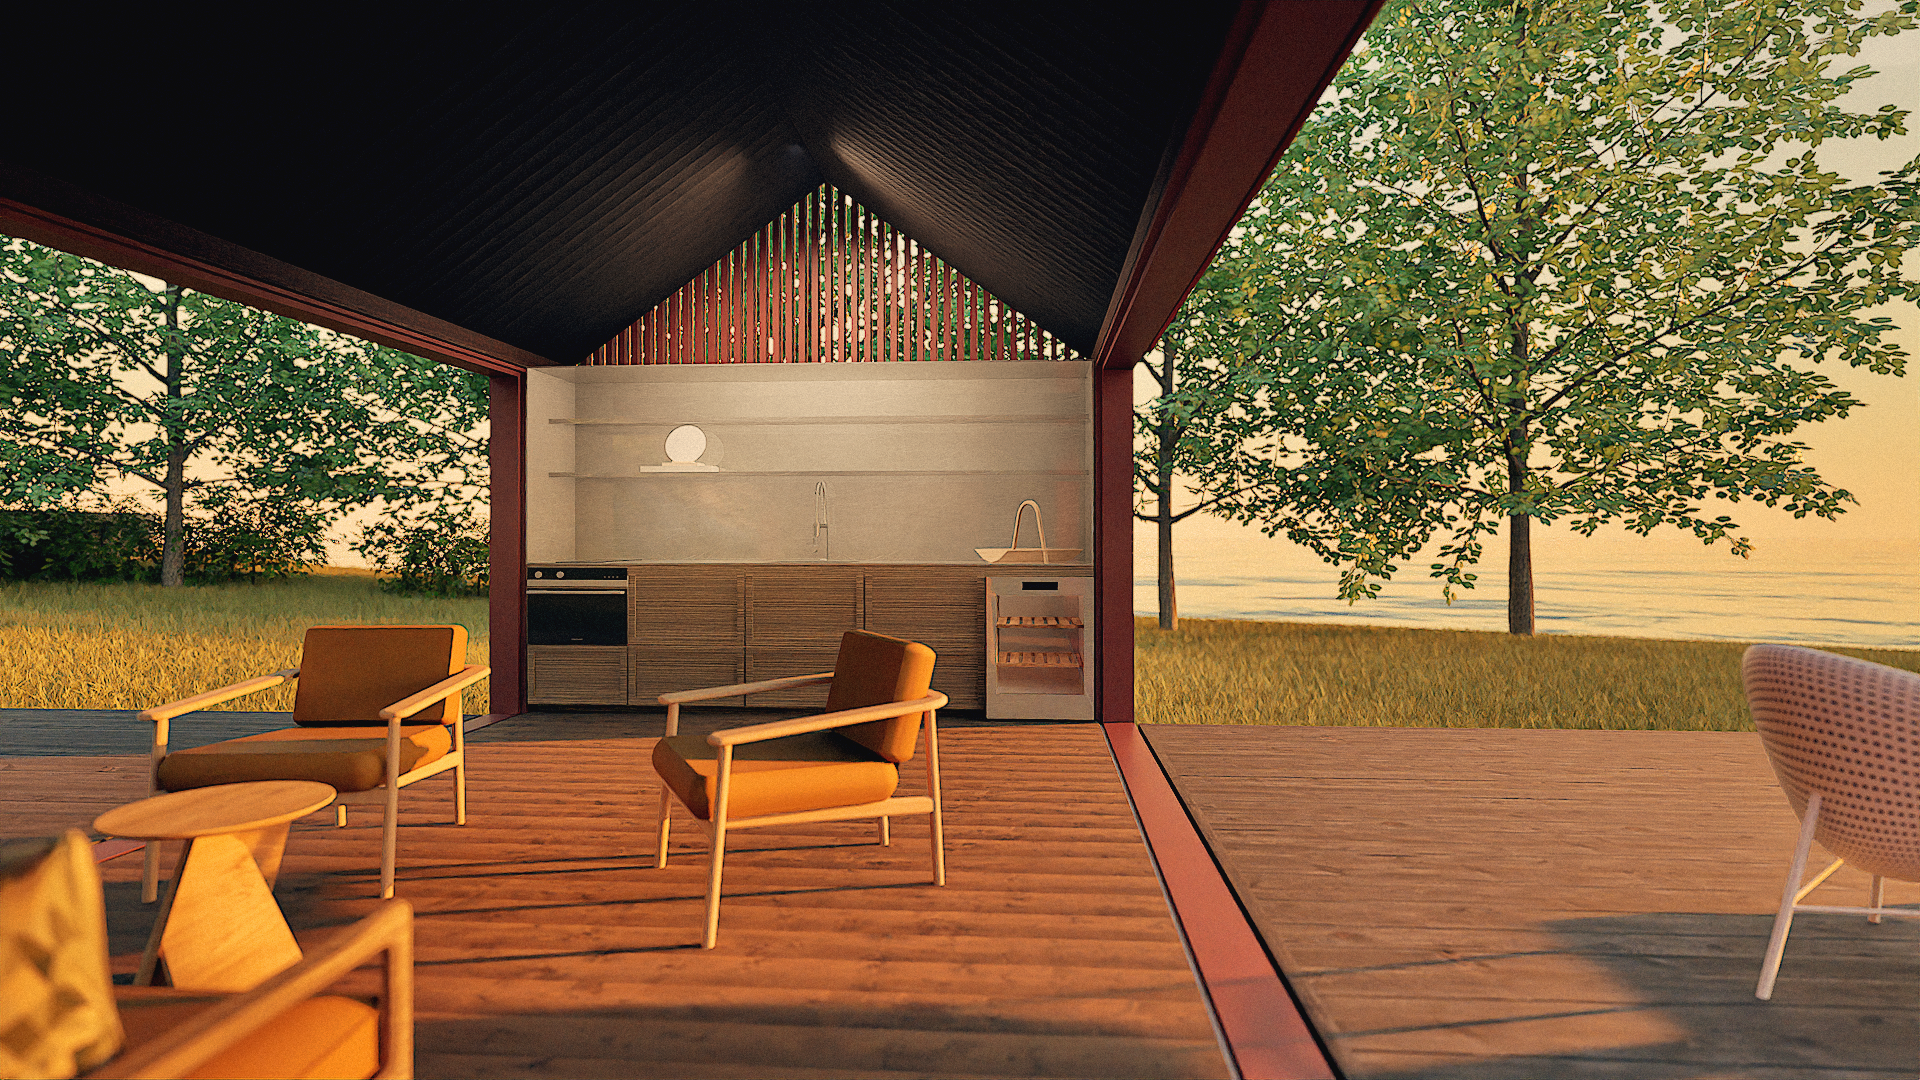
Who Can Design and Build a Granny Flat?
The building must fully comply with the New Zealand Building Code. It must be structurally sound, weatherproof, properly insulated, and safe and healthy to live in.
Because the local council will not be conducting site inspections during construction, the government has placed strict legal safeguards on who can carry out the work. To legally qualify for the consent exemption, you cannot take a DIY approach. You are required to hire licensed professionals:
Design & Construction Supervision: The structure must be designed, built, or formally supervised by a Registered Architect, a Chartered Professional Engineer, or an appropriately licensed LBP (Licensed Building Practitioner). They must provide the legally required Certificates of Work and Records of Work for the council.
Specialist Trades: Every component of the plumbing, drainage, electrical, and gas fitting work must be executed by certified, registered tradespeople. They must supply official compliance certificates upon completion.
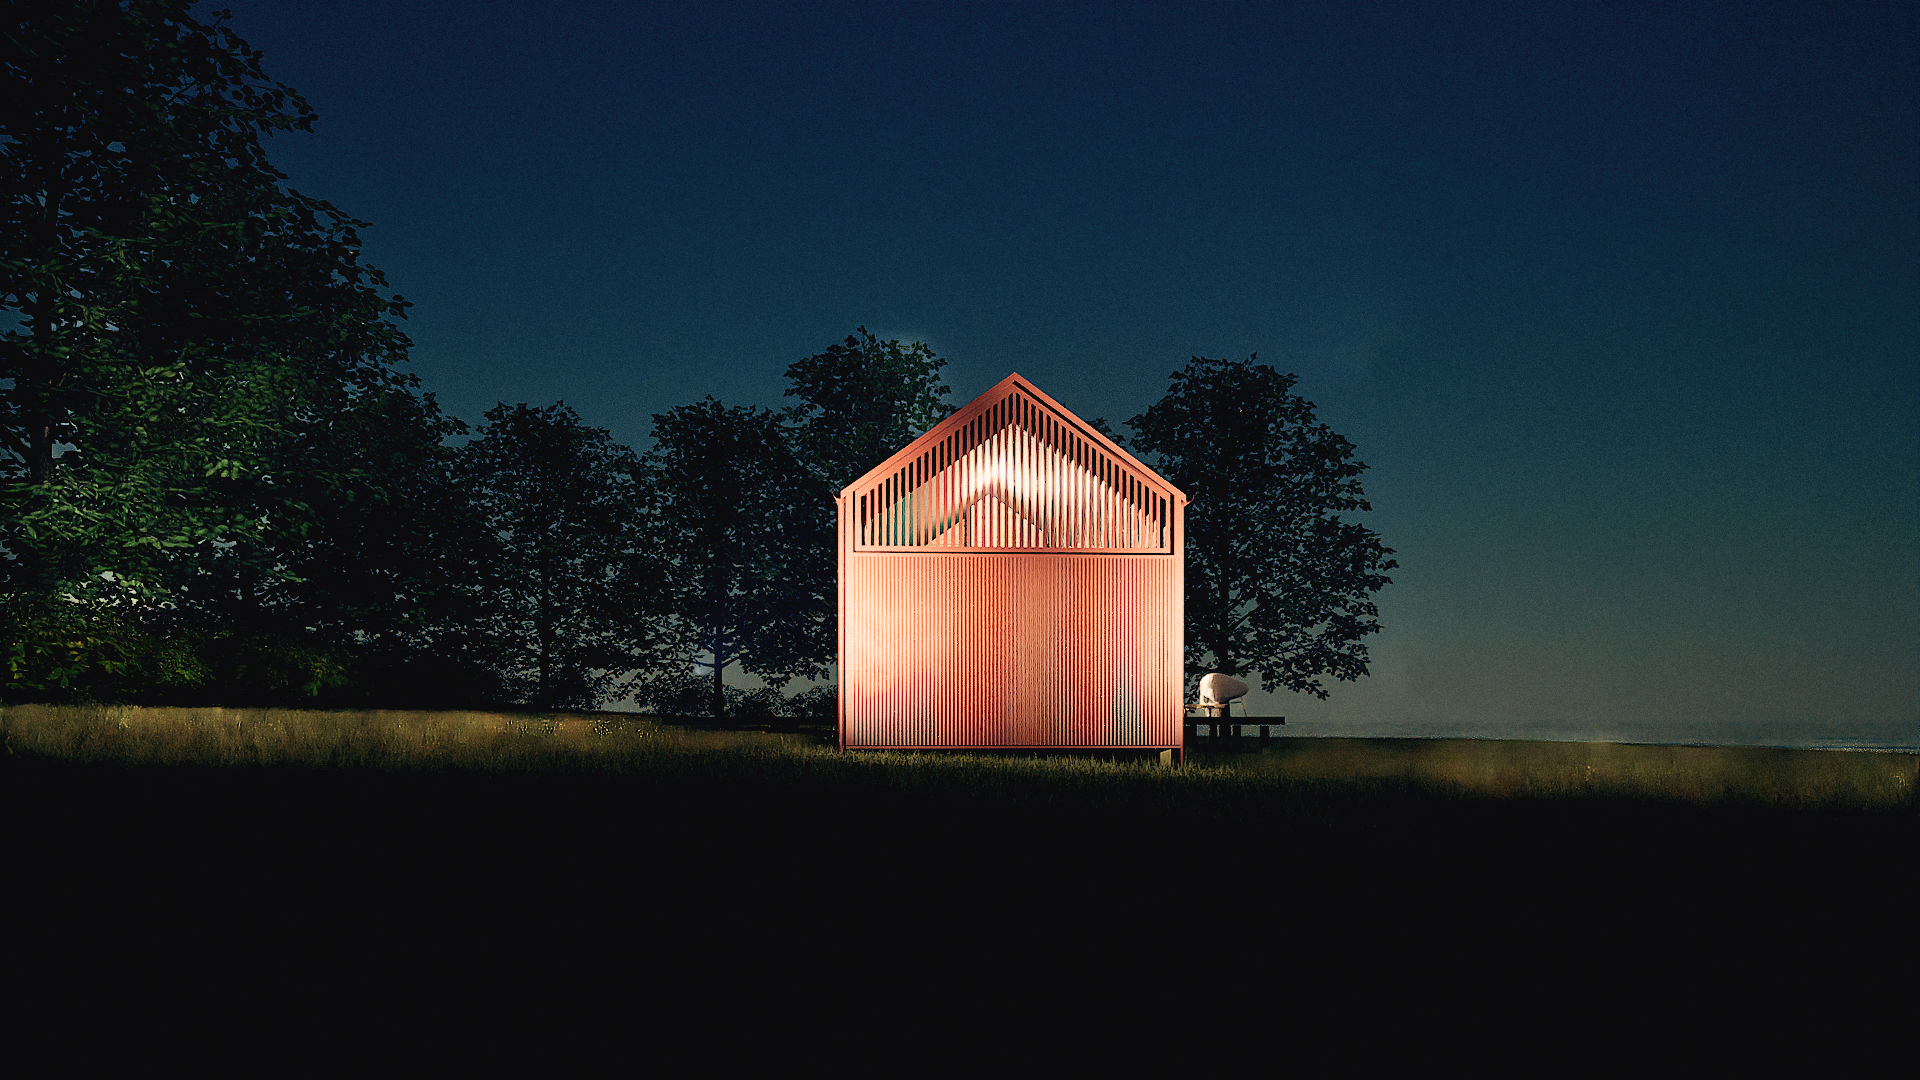
What are the Design Requirements?
To qualify for the consent exemption, your minor dwelling must meet all of the following criteria:
A New Build: The Granny Flat must be a new construction. It can not be a relocated house, an addition or alteration of an existing structure.
Size: The internal floor area must be 70 square metres or less (measured internally, including any built-in garage or laundry).
Standalone: It must be a completely detached, freestanding building. It cannot share a wall or roofline with your main house.
Single Storey: The building must be single storey. Multi-storey designs, lofts, split-levels, or mezzanines are prohibited under the exemption.
Self-Contained: It must function as an independent home, featuring its own kitchen, bathroom, and toilet.
Height: The maximum roof height cannot exceed 4 metres above the floor level, and the floor level itself cannot be more than 1 metre above the ground.
Materials: It must use simple, lightweight construction (e.g., timber or light steel framing with lightweight cladding and roofing like weatherboards or iron, not heavy brick or concrete block).
Showers: Showers must be a standard prefabricated unit. Tiled, level-entry showers requiring a waterproof membrane are excluded.
Services: Plumbing and drainage must connect cleanly to an existing public network utility operator (NUO) or a fully compliant on-site wastewater system. No internal pumped waste systems are allowed.
Electricity and Gas: The flat must have an independent source of supply for electricity and, if gas is to be used in the dwelling, an independent source of supply for gas
Heating: where heaters are installed, they must be either electric or gas heaters
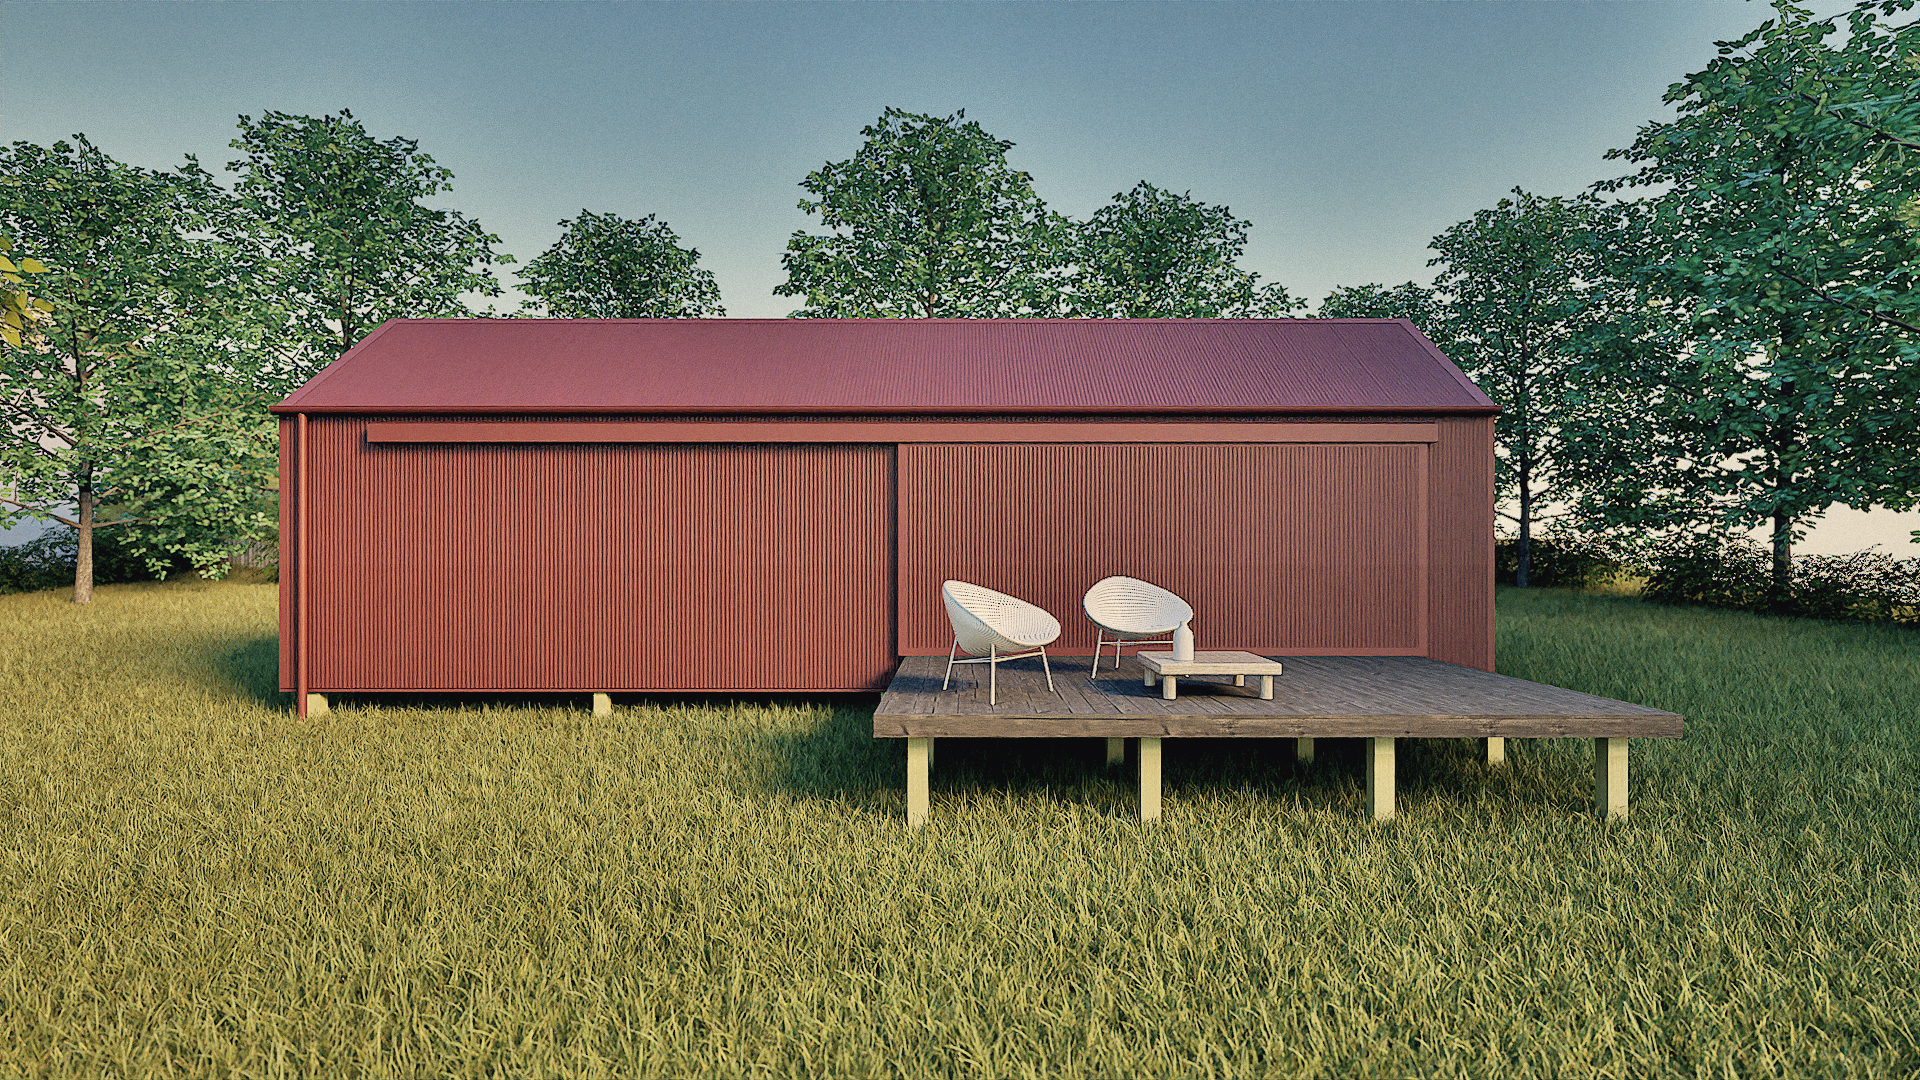
What Are the Next Steps?
Navigating the consent-exemption pathway requires a highly structured approach to ensure your project meets every legal milestone. Here is the step-by-step process of how we will bring your granny flat to life:
Step 1: Site Suitability & Design Consultation
First, we meet to discuss your goals and thoroughly investigate your property. We cross-check your property's Record of Title for any legal restrictions (such as easements or restrictive covenants) that could block a build, and evaluate your site's unique boundaries, topography, and council zoning.
Step 2: Preliminary Design & PIM Application
We then create a set of preliminary design plans tailored specifically to your backyard. These initial drawings detail the layout, external dimensions, and proposed drainage connections of your minor dwelling. We then use these plans to formally apply for a Project Information Memorandum (PIM) from your local council.
Step 3: Council PIM Review & Infrastructure Fees
Before any tools touch the site, the council must issue the PIM (which they process within 10 working days). This report officially identifies any underground services, zoning quirks, or natural hazards (like flooding or slips) affecting your land.
While you save money by skipping the traditional building consent fee, the council will use the PIM process to assess if a "Development Contribution" fee is required. This one-off charge helps the council fund the infrastructure (water, roads, etc.) needed to support an additional household on your property.
Step 4: Final Construction Plans & Specifications
Once the PIM is issued, a two-year window opens to complete the build. We evolve the preliminary concepts into a comprehensive set of detailed construction plans and technical specifications. This stage incorporates all the data from the PIM to ensure the engineering, lightweight materials, and plumbing layouts strictly comply with the New Zealand Building Code.
Step 5: Construction by a Licensed Builder
With the final architectural blueprints locked in, a Licensed Building Practitioner (LBP) will construct the project. Working from detailed, architectural plans ensures the builder can execute the structure efficiently, safely, and without costly guesswork.
Step 6: Post-Build Council Lodgement
Within 20 working days of completing construction, the loop must be legally closed. All final "as-built" plans and design certificates must be submitted to the council. The council then updates your property's file, and your asset is now completely insurable, and ready for future resale.
Have questions about your site or zoning?
Every property in New Zealand is unique. Drop us a message with your address, and our team will take a look at your site constraints to help clear the path forward.